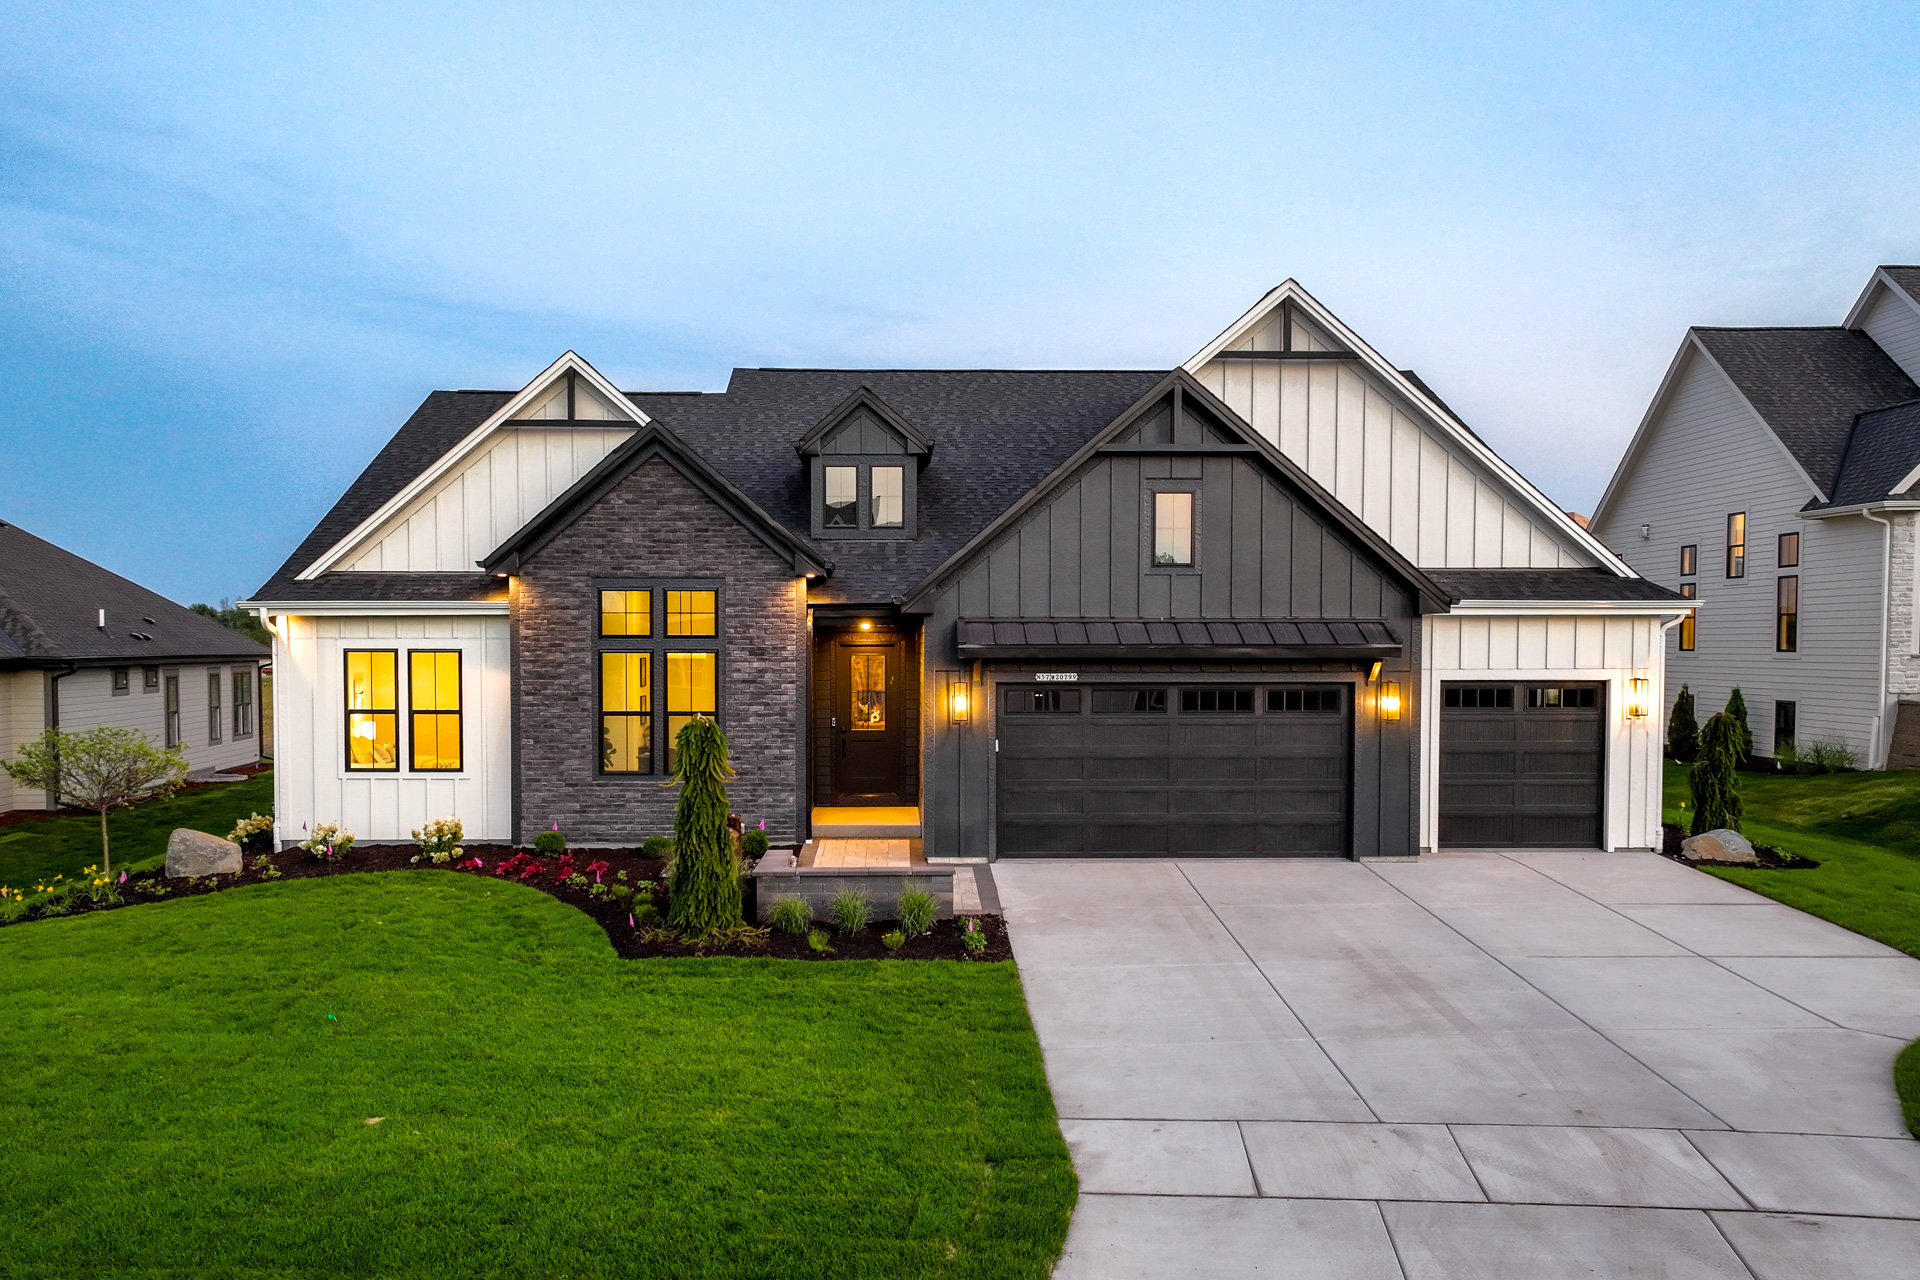






The Harley offers a new home experience unlike anything you’ve seen before from Stepping Stone Homes. We’ve taken all of our years of experience and created our best home yet.
This stunning 4,160 SF, four-bedroom, four-and-a-half-bathroom Executive Ranch style home is a brand-new design by Stepping Stone Homes.



This split bedroom ranch has a flex room at the front of the house, creating the perfect space for a home office.






The main living area with 12-foot high ceilings connects the open kitchen, dinette with buffet, and great room.
The kitchen is equipped with two islands to provide you an unparalleled level of utility and organizational potential.


The Owner’s Suite is tucked away for added privacy with a large bathroom and two walk-in closets, one of which conveniently leads you through to the laundry room.

Also connected to the laundry room is a spacious mudroom with a built-in bench for additional organization needs.
This plan comes equipped with a dog wash and feeding station to provide our furry-friends an elevated level of care.



The finished lower level provides plenty of entertainment space, showcasing a sunken media room, sports bar rec room and lounge with electric fireplace.
Every bedroom has its very own ensuite.
Three fireplaces are present throughout the home.

Cozy up on the rear covered porch to enjoy the outdoors in comfort.
The Harley Gallery
The Harley Virtual Tour
The Harley Floor Plan
Questions?
Our staff is always happy to answer any questions or comments you may have about the event! Contact us with the button below to reach out to our staff.